01
Identify
Help people recognize the organization, building, office, department or destination they have reached.
- Lobby & reception signs
- Dimensional letters & logos
- Office & tenant identification
- Building & department identification
Commercial Signs • Interior Identification • Wayfinding • ADA
From dimensional logo and lobby signs to office identification, directories, directional systems and ADA signage, MusiGraphics helps turn individual signs into a coordinated experience.
The goal is not simply to add more signs. It is to identify the place, guide the person and support accessibility with clear communication that belongs in the environment.
A Clear Signage System
Most facilities need more than one kind of sign. The strongest programs connect brand identification, navigation and accessibility instead of treating every sign as a separate purchase.
01
Help people recognize the organization, building, office, department or destination they have reached.
02
Put the right information at the point where a visitor has to decide what to do next.
03
Coordinate room and facility identification around the accessibility requirements established for the project.
Interior Identification in the Real World
Good interior signage does two jobs at once: it communicates clearly and reinforces the quality of the space around it.
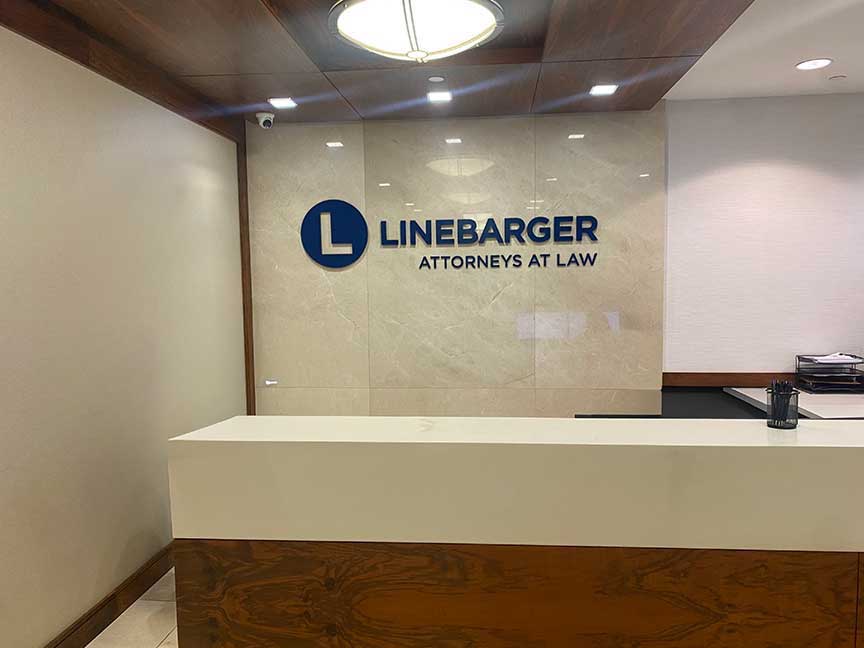
Dimensional letters and logo elements turn the reception area into a clear expression of the organization.
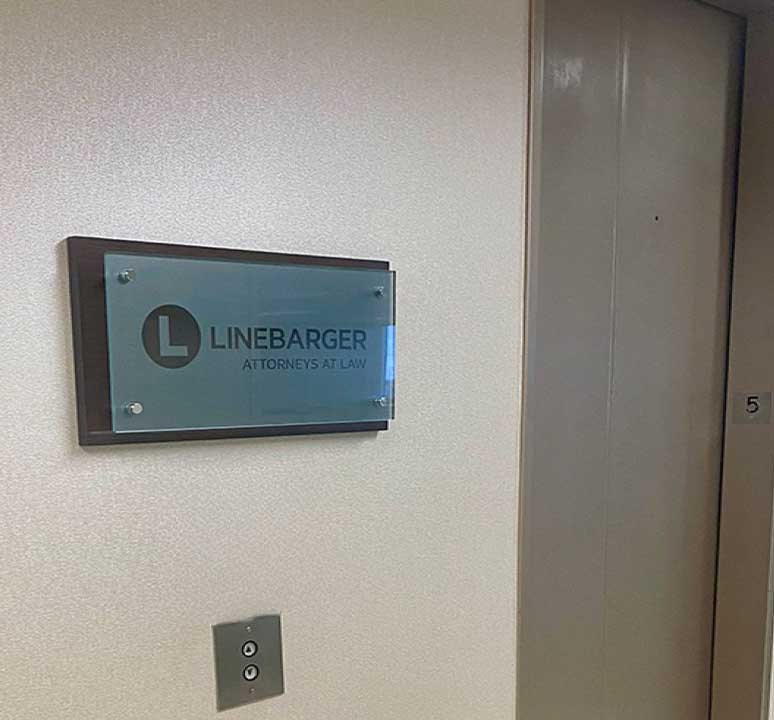
Branded identification near an elevator, corridor or office entrance provides reassurance without looking generic.
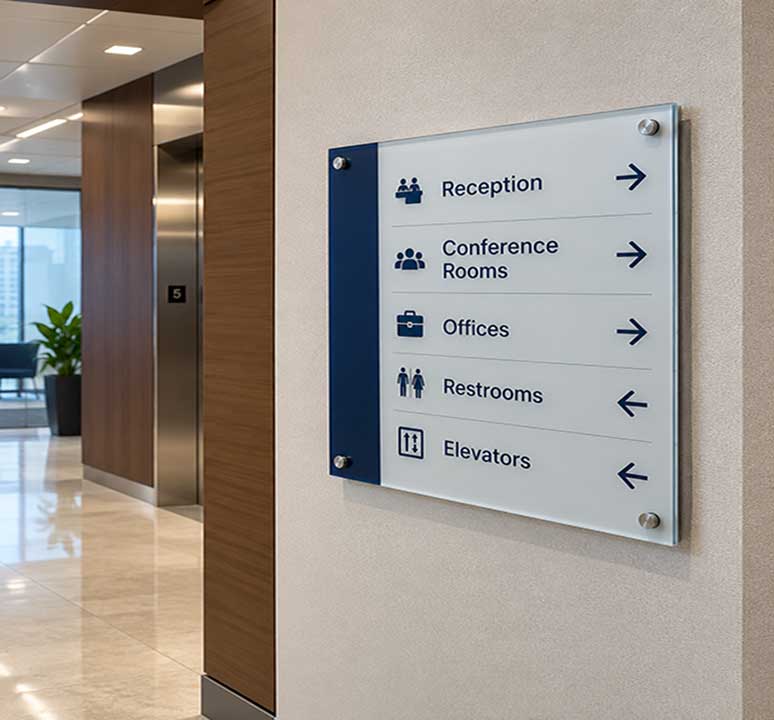
Clear destinations, arrows and visual hierarchy help visitors move through the facility without having to stop and ask for directions.
Wayfinding as User Experience
Visitors experience a facility as a sequence of decisions: Which entrance? Which floor? Which hallway? Which department? Which room?
A good wayfinding system anticipates those questions and provides the next useful cue before uncertainty becomes frustration.
The goal is not more signs. It is clearer movement through the space.
ADA & Accessible Signage
ADA-related signage can involve tactile characters, braille, contrast, mounting location and other requirements depending on the sign and application.
MusiGraphics can produce room and facility signage to the specifications and requirements established for the project.
Final code and accessibility requirements should be confirmed against the applicable project documents, jurisdiction and design requirements before production.
Commercial Signage Capabilities
Color, typography, icons, materials and layout can connect very different sign types while keeping each message easy to understand.
Custom dimensional logos, dimensional letters, reception signs and branded wall identification for Houston corporate offices, lobbies and commercial facilities.
Office, suite, department and tenant identification for corridors, elevator lobbies and entrances.
Decision-point signage that helps visitors move through buildings, campuses and facilities.
Building directories, floor directories, maps and orientation graphics for more complex environments.
Permanent room and facility signs produced to the accessibility requirements defined for the project.
Exterior and interior identification for buildings, entrances, departments and major destinations.
Dimensional Logo Sign Materials & Finishes
Dimensional logo signs, lobby signs and reception signage can be fabricated from a range of materials. The right choice depends on the brand, desired depth, mounting surface, interior or exterior location, viewing distance and budget.
Brushed aluminum • polished metal • satin metal • painted or brand-color matched finishes • clear acrylic • frosted acrylic • colored acrylic • metallic finishes • wood grain • layered dimensional construction
Modern and versatile. Clear, frosted, colored, painted and layered acrylic can create everything from clean dimensional lettering to multi-layer logo signs.
Lightweight and professional with brushed, polished, painted and custom-finished options for dimensional logos, letters and lobby signage.
Premium dimensional lettering and logo elements with brushed, satin or polished finishes for sophisticated corporate environments.
Versatile, cost-conscious substrates for painted dimensional letters, logos and interior identification where the application is appropriate.
Warm, dimensional options for interior corporate, hospitality, restaurant and creative environments, with painted, stained or natural-looking finishes.
Combine acrylic, aluminum, other metals, wood or dimensional substrates to create depth, contrast and a more custom architectural appearance.
We can help narrow the options based on the logo artwork, desired appearance and depth, mounting surface, location, viewing distance and project budget.
From Plans to Installation
Understand the facility, destinations, users, plans, existing conditions and project requirements.
Define sign types, messaging, hierarchy, artwork, materials and quantities for the approved scope.
Coordinate field dimensions, proofs, schedules and approvals before production begins.
Manufacture the approved signage and coordinate delivery or installation around site requirements.
Common Questions
Start a Signage Project
Share the facility, sign types, quantities, plans, photos or existing brand standards you have available. If you are not sure what sign types are needed, describe the visitor journey and we can start there.
MusiGraphics
Commercial signage that helps people recognize the place, navigate the space and arrive with confidence.
Start a Signage Project